Lic #1007864 · Contra Costa County · Design & Planning
3D Renderings & Design Visualization
Photorealistic 3D renderings for residential and commercial builds — walk through your project before we ever break ground.
Blackhawk-adjacent luxury — gated-community remodels, outdoor living construction, and estate grounds work.
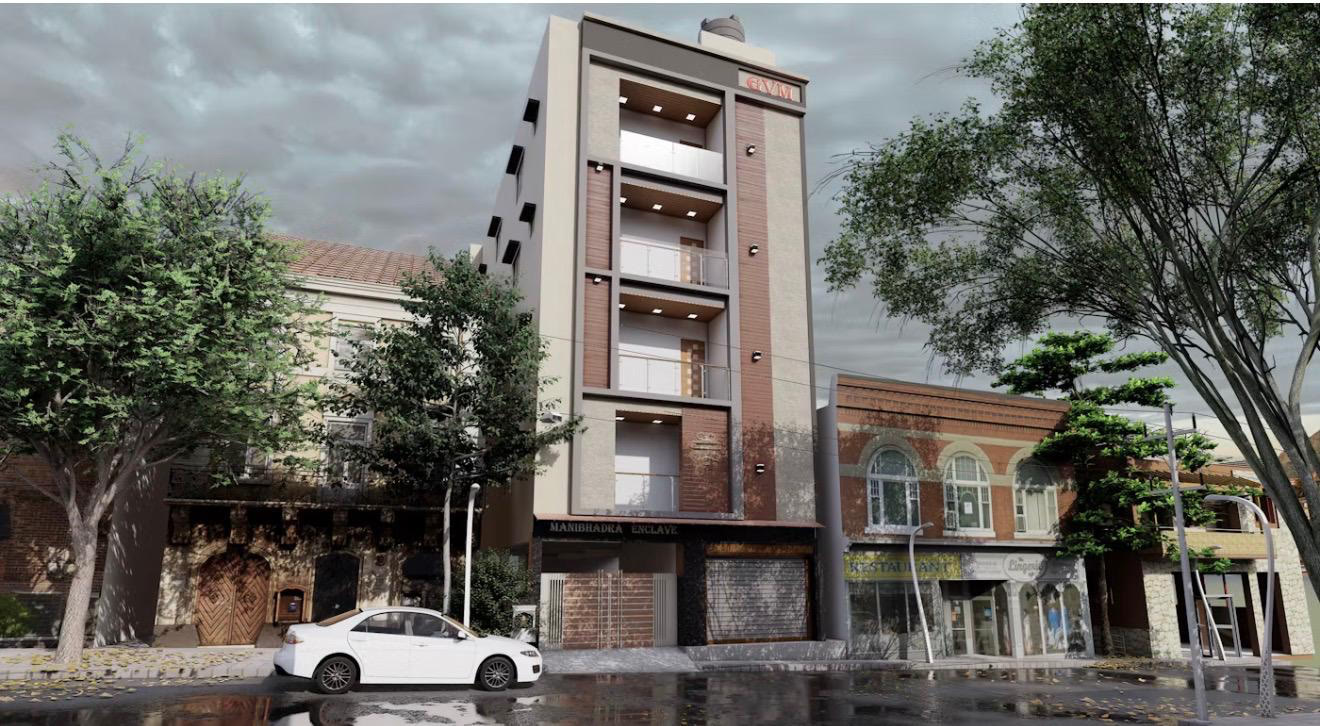
See it before we build it. JMG produces photorealistic 3D renderings for residential estates, ADUs, tenant improvements, and commercial build-outs — exteriors, interiors, materials, lighting, and finishes rendered to real-world scale under California Contractor's License #1007864.
In Danville and across Contra Costa County, JMG delivers 3d renderings under California Contractor's License #1007864 — permitted, inspected, and personally overseen by owner Jerry Guinn. Because the same team rendering your project is the team building it, every image is construction-accurate: real dimensions, real materials, real budgets. Clients approve finishes faster, HOAs and planning departments get clear submittals, and costly mid-build change orders disappear.
Danville projects often answer to two authorities: the Town's building division and an HOA design-review board — Blackhawk most famously. We prepare HOA submittal packages, manage the town's permit process, and build the estate remodels, outdoor structures, and ADUs that define Diablo-adjacent living.
What's included in Danville
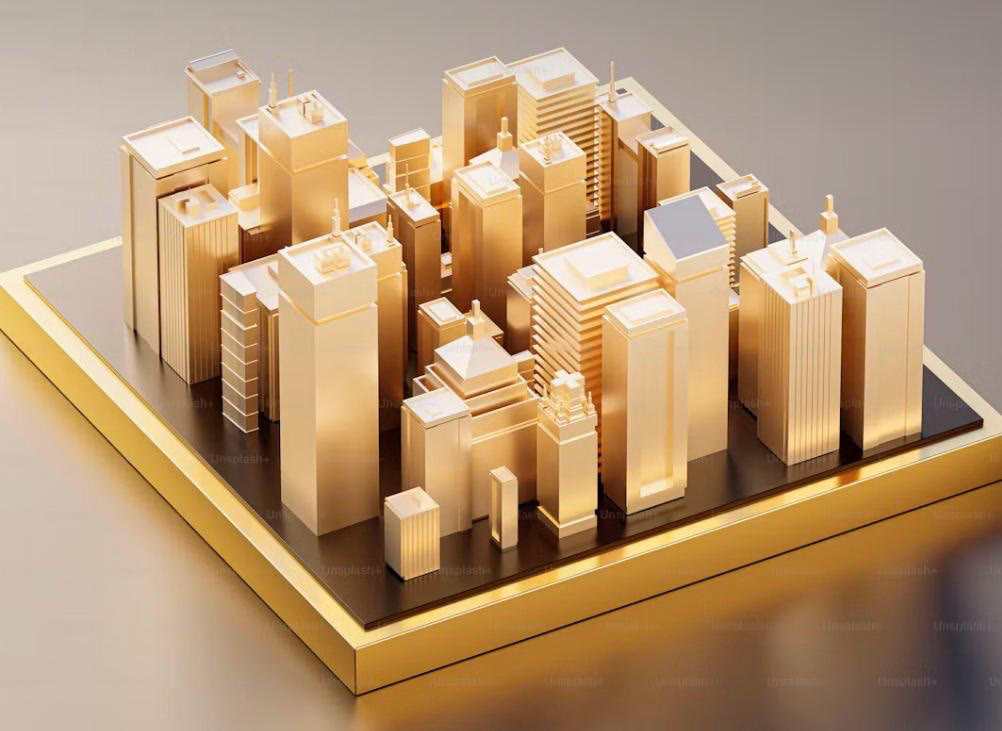
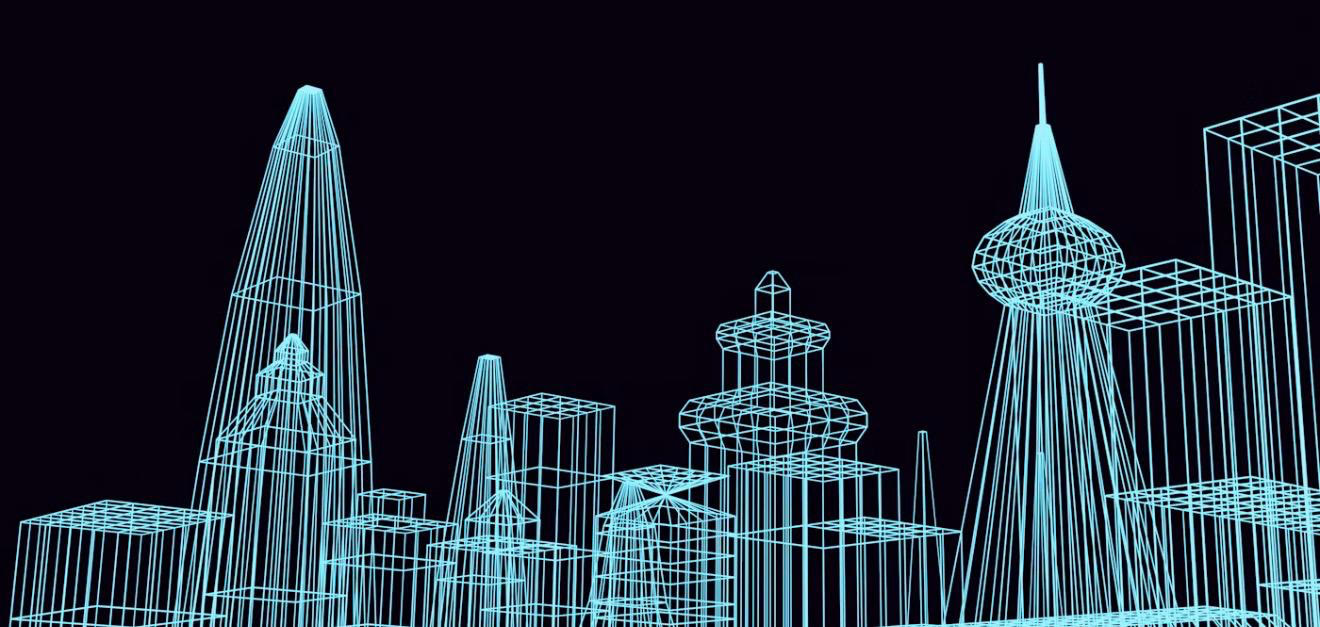
Recent 3d renderings work
The process in Danville
Private Consultation
Walk the property with owner Jerry Guinn. Honest scope, realistic timeline, and a written line-item estimate — free.
Design & 3D Rendering
See the finished project in photorealistic 3D before a single wall comes down. Finishes get locked before demo day.
Permits, Handled
Plans, submittals, corrections, and city or county coordination under CA License #1007864. You sign — we run the process.
Build & Final Inspection
Sixteen in-house trades on one schedule, one accountable owner. Inspection passed, walkthrough done, keys in hand.
3D Renderings in Danville — FAQ
A sketch, a floor plan, or even photos of the space. We model from whatever you have, then iterate finishes — counters, flooring, paint, lighting — until it is exactly right.
Related reading
More services in Danville
3D Renderings in other cities
3D Renderings · Danville