
Lic #1007864 · San Francisco County · Design & Planning
3D Renderings & Design Visualization
Photorealistic 3D renderings for residential and commercial builds — walk through your project before we ever break ground.
Retail flagship maintenance, high-rise improvements, and Victorian-era remodel expertise in one of the world's most demanding building environments.
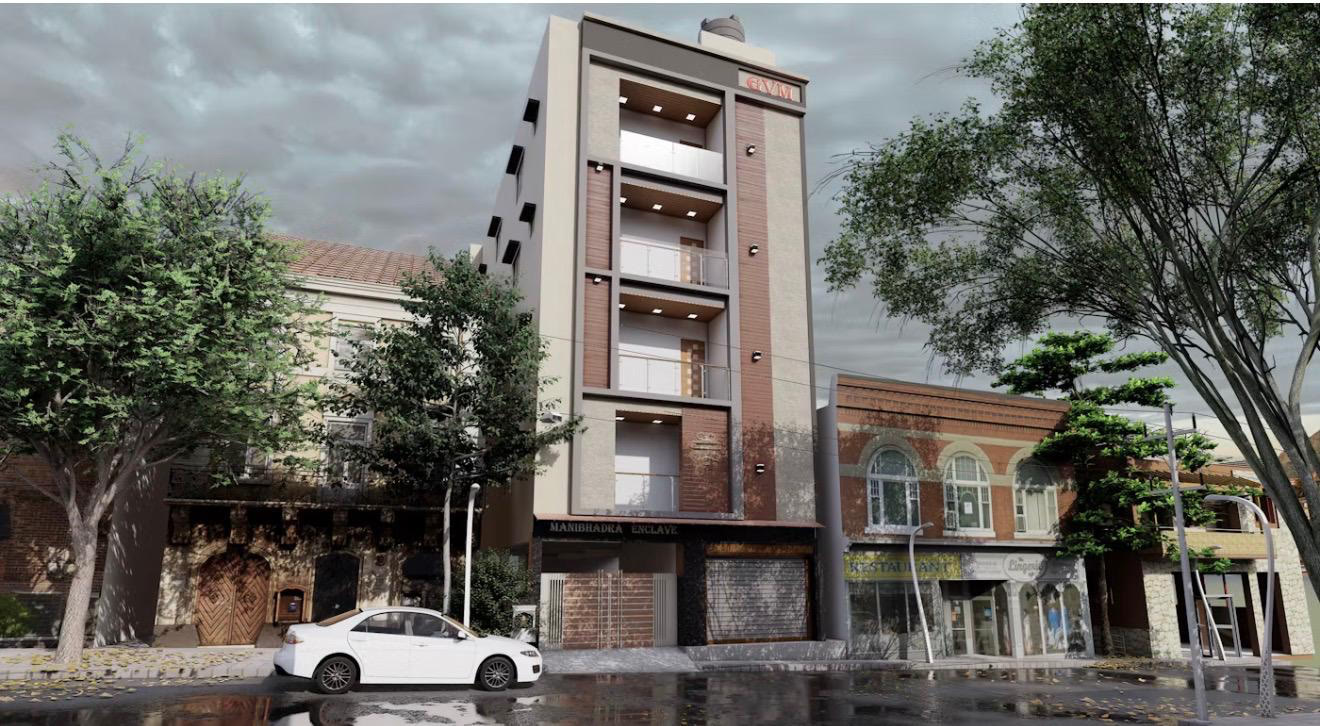
See it before we build it. JMG produces photorealistic 3D renderings for residential estates, ADUs, tenant improvements, and commercial build-outs — exteriors, interiors, materials, lighting, and finishes rendered to real-world scale under California Contractor's License #1007864.
In San Francisco and across San Francisco County, JMG delivers 3d renderings under California Contractor's License #1007864 — permitted, inspected, and personally overseen by owner Jerry Guinn. Because the same team rendering your project is the team building it, every image is construction-accurate: real dimensions, real materials, real budgets. Clients approve finishes faster, HOAs and planning departments get clear submittals, and costly mid-build change orders disappear.
San Francisco builds answer to DBI — and often to the Planning Department's historic-preservation review. Soft-story retrofits, Victorian and Edwardian renovations, and multi-trade tenant improvements across the city's retail corridors: JMG navigates the permits, the neighbors, and the logistics of building in a dense city.
What's included in San Francisco
Recent 3d renderings work


The process in San Francisco
Private Consultation
Walk the property with owner Jerry Guinn. Honest scope, realistic timeline, and a written line-item estimate — free.
Design & 3D Rendering
See the finished project in photorealistic 3D before a single wall comes down. Finishes get locked before demo day.
Permits, Handled
Plans, submittals, corrections, and city or county coordination under CA License #1007864. You sign — we run the process.
Build & Final Inspection
Sixteen in-house trades on one schedule, one accountable owner. Inspection passed, walkthrough done, keys in hand.
3D Renderings in San Francisco — FAQ
A sketch, a floor plan, or even photos of the space. We model from whatever you have, then iterate finishes — counters, flooring, paint, lighting — until it is exactly right.
Related reading
More services in San Francisco
3D Renderings in other cities
3D Renderings · San Francisco